



For more information regarding the value of a property, please contact us for a free consultation.
Key Details
Sold Price $596,000
Property Type Single Family Home
Sub Type Single Family Residence
Listing Status Sold
Purchase Type For Sale
Square Footage 3,435 sqft
Price per Sqft $173
Subdivision Villages Of Eastridge Unit 10A
MLS Listing ID 6952672
Sold Date 03/09/26
Bedrooms 4
Full Baths 2
Half Baths 1
HOA Fees $120/qua
HOA Y/N Yes
Year Built 2003
Annual Tax Amount $2,259
Tax Year 2025
Lot Size 7,216 Sqft
Acres 0.17
Property Sub-Type Single Family Residence
Source Arizona Regional Multiple Listing Service (ARMLS)
Property Description
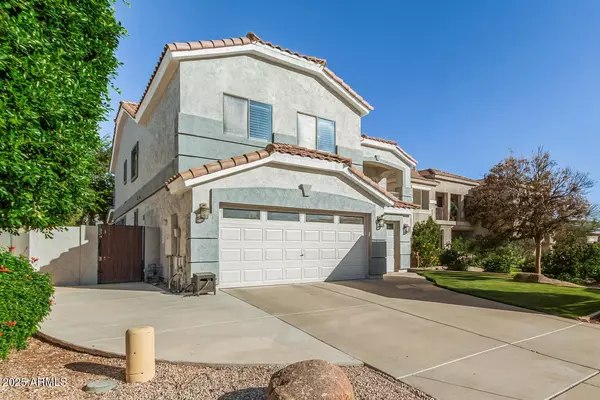
Welcome to this beautifully maintained home offering 4 bedrooms, 2.5 bathrooms, a loft/den, and a 3-car garage with built-in cabinets, thoughtfully designed for comfort, convenience, and modern living. Inside, you'll find luxury vinyl plank flooring combined with 16'' tile and a stylish kitchen featuring stainless steel appliances, double ovens, 42'' upper cabinets, Travertine countertops, and a tile backsplash. A dedicated office with a built-in desk provides the perfect work-from-home space, while the laundry room with cabinets, gas water heater, barn door closet, and Classy Closet storage system add incredible functionality. Additional highlights include a storage shed, a cozy fireplace in the living area, and a security door for peace of mind. The primary bedroom offers its own... exit to a covered balcony, enhancing convenience and privacy. Outdoor living is a delight with a private backyard featuring an extended covered patio, built in BBQ and a covered pergola, and the front yard with grass adds charm and curb appeal. A 6-year-old AC unit ensures efficient comfort year-round. Located just a short drive from golf, parks, and schools, this home offers practical upgrades, generous living spaces, and a desirable neighborhood setting an exceptional opportunity you won't want to miss.
Location
State AZ
County Maricopa
Community Villages Of Eastridge Unit 10A
Area Maricopa
Direction From Baseline, South on Crismon, East on Kiowa, South n Feliz, East on Lakeview to property on Left.
Rooms
Other Rooms Loft, Family Room, BonusGame Room
Master Bathroom Double Sink
Master Bedroom Split
Den/Bedroom Plus 7
Separate Den/Office Y
Interior
Interior Features Walk-in Pantry, Non-laminate Counter, Double Vanity, Upstairs, Eat-in Kitchen, Breakfast Bar, Separate Shwr & Tub
Heating Natural Gas
Cooling Central Air, Ceiling Fan(s)
Flooring Carpet, Vinyl
Fireplaces Type Gas
Fireplace Yes
Appliance Built-in Microwave, Dishwasher, Disposal, Gas Oven, Gas Cooktop
SPA None
Laundry Inside
Exterior
Exterior Feature Balcony, Built-in Barbecue
Parking Features RV Gate, Garage Door Opener, Attch'd Gar Cabinets
Garage Spaces 3.0
Garage Description 3.0
Fence Block
Community Features Biking/Walking Path
Utilities Available SRP
Roof Type Tile
Porch Covered Patio(s)
Total Parking Spaces 3
Private Pool No
Building
Lot Description North/South Exposure, Grass Front, Grass Back
Story 2
Builder Name US Homes
Sewer Public Sewer
Water City Water
Structure Type Balcony,Built-in Barbecue
New Construction No
Schools
Elementary Schools Augusta Ranch Elementary
Middle Schools Desert Ridge Jr. High
High Schools Desert Ridge High
School District Gilbert Unified District
Others
HOA Name Village Of Eastridge
HOA Fee Include Maintenance Grounds
Senior Community No
Tax ID 312-11-858
Ownership Fee Simple
Acceptable Financing Cash, Conventional, VA Loan
Horse Property N
Disclosures Agency Discl Req, Seller Discl Avail
Possession Close Of Escrow
Listing Terms Cash, Conventional, VA Loan
Financing FHA
Read Less Info
Want to know what your home might be worth? Contact us for a FREE valuation!

Our team is ready to help you sell your home for the highest possible price ASAP

Copyright 2026 Arizona Regional Multiple Listing Service, Inc. All rights reserved.
Bought with My Home Group Real Estate
Nearby Schools & Businesses
Get More Information
David Van Assche
Associate Broker - Team Leader | ND - BR692796000
Associate Broker - Team Leader ND - BR692796000