



For more information regarding the value of a property, please contact us for a free consultation.
Key Details
Sold Price $930,000
Property Type Single Family Home
Sub Type Single Family Residence
Listing Status Sold
Purchase Type For Sale
Square Footage 3,172 sqft
Price per Sqft $293
Subdivision Layton Lakes Phase 2 Gilbert Parcel 13
MLS Listing ID 6940461
Sold Date 02/20/26
Style Contemporary
Bedrooms 5
Full Baths 3
Half Baths 1
HOA Fees $103/qua
HOA Y/N Yes
Year Built 2014
Annual Tax Amount $3,391
Tax Year 2024
Lot Size 0.293 Acres
Acres 0.29
Property Sub-Type Single Family Residence
Source Arizona Regional Multiple Listing Service (ARMLS)
Property Description
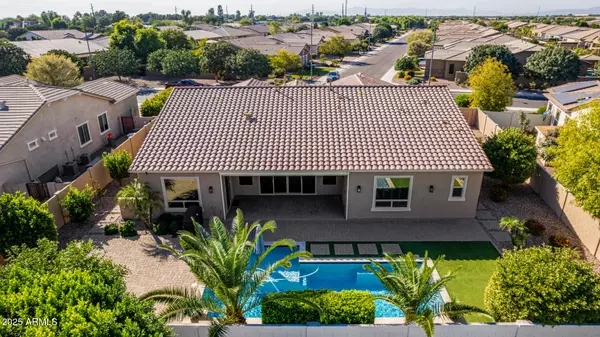
Beautiful multi-generational smart home in Layton Lakes offering two homes in one! Main home 5BR/2.5BA/3 car garage features a chef's kitchen with new quartz countertops, travertine backsplash, SS appliances, 10' ceilings, zoned ac/heating, updated primary bath, and a new whole-house water filtration & softener, new water heater. Open floor plan with large windows with plantation shutters overlooking the resort-style backyard. Separate guest quarters (1B/1B) include full kitchen, laundry hook-up, private patio, and its own 1-car garage with new windows. Enjoy an oversized pool with waterfalls, new gas heater, three new LED lights, Professionally landscaped yard with new fruit & citrus trees. Smart home, energy-efficient, and move-in ready near top-rated schools, shopping & freeway access
Location
State AZ
County Maricopa
Community Layton Lakes Phase 2 Gilbert Parcel 13
Area Maricopa
Direction South to Layton Lakes Blvd, East to Carlyle, North to Reliant, East to Quiet, North to the home.
Rooms
Other Rooms Guest Qtrs-Sep Entrn, Great Room, Family Room
Master Bathroom Double Sink
Master Bedroom Split
Den/Bedroom Plus 5
Separate Den/Office N
Interior
Interior Features Walk-in Pantry, Non-laminate Counter, High Speed Internet, Smart Home, Granite Counters, Double Vanity, Master Downstairs, Breakfast Bar, 9+ Flat Ceilings, No Interior Steps, Kitchen Island, Pantry, 2 Master Baths, Full Bth Master Bdrm
Heating ENERGY STAR Qualified Equipment, Natural Gas
Cooling HVAC SEER Rating, Central Air, Ceiling Fan(s), ENERGY STAR Qualified Equipment, Programmable Thmstat
Flooring Vinyl, Tile
Fireplace No
Window Features Low-Emissivity Windows,Solar Screens,Dual Pane,ENERGY STAR Qualified Windows,Tinted Windows,Vinyl Frame
Appliance Dryer, Washer, Water Softener Owned, Reverse Osmosis, Refrigerator, Built-in Microwave, Dishwasher, Disposal, Gas Range, Gas Oven
SPA None
Laundry Inside, Other, See Remarks, Engy Star (See Rmks)
Exterior
Exterior Feature Private Yard
Parking Features RV Gate, Garage Door Opener, Direct Access, Side Vehicle Entry
Garage Spaces 3.0
Garage Description 3.0
Fence Block
Pool Variable Speed Pump, Play Pool, Lap
Community Features Racquetball, Lake, Tennis Court(s), Playground, Biking/Walking Path
Utilities Available SRP
Roof Type Tile
Porch Covered Patio(s), Patio
Total Parking Spaces 3
Private Pool Yes
Building
Lot Description East/West Exposure, Sprinklers In Rear, Sprinklers In Front, Desert Back, Desert Front, Gravel/Stone Front, Gravel/Stone Back, Synthetic Grass Frnt, Synthetic Grass Back, Auto Timer H2O Front, Auto Timer H2O Back
Story 1
Builder Name Lennar
Sewer Public Sewer
Water City Water
Architectural Style Contemporary
Structure Type Private Yard
New Construction No
Schools
Elementary Schools Haley Elementary
Middle Schools Willie & Coy Payne Jr. High
High Schools Perry High School
School District Chandler Unified District #80
Others
HOA Name Layton Lakes HOA
HOA Fee Include Maintenance Grounds
Senior Community No
Tax ID 313-18-396
Ownership Fee Simple
Acceptable Financing Cash, Conventional, VA Loan
Horse Property N
Disclosures Agency Discl Req, Seller Discl Avail
Possession Close Of Escrow
Listing Terms Cash, Conventional, VA Loan
Financing Conventional
Read Less Info
Want to know what your home might be worth? Contact us for a FREE valuation!

Our team is ready to help you sell your home for the highest possible price ASAP

Copyright 2026 Arizona Regional Multiple Listing Service, Inc. All rights reserved.
Bought with My Home Group Real Estate
Nearby Schools & Businesses
Get More Information
David Van Assche
Associate Broker - Team Leader | ND - BR692796000
Associate Broker - Team Leader ND - BR692796000