



For more information regarding the value of a property, please contact us for a free consultation.
Key Details
Sold Price $539,990
Property Type Single Family Home
Sub Type Single Family Residence
Listing Status Sold
Purchase Type For Sale
Square Footage 2,456 sqft
Price per Sqft $219
Subdivision Parkside Los Cielos
MLS Listing ID 6915628
Sold Date 02/13/26
Style Ranch
Bedrooms 5
Full Baths 3
HOA Fees $128/mo
HOA Y/N Yes
Year Built 2025
Annual Tax Amount $6,218
Tax Year 2024
Lot Size 5,500 Sqft
Acres 0.13
Property Sub-Type Single Family Residence
Source Arizona Regional Multiple Listing Service (ARMLS)
Property Description
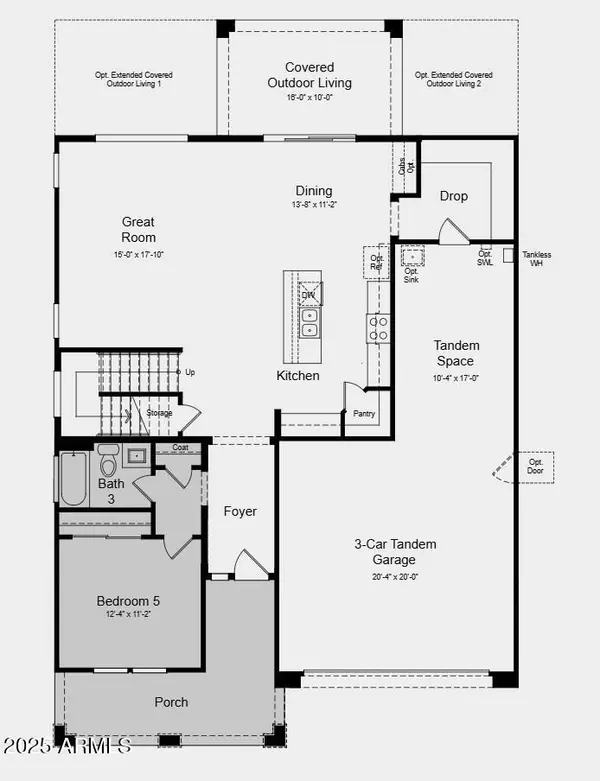
New Construction - January Completion! Built by America's Most Trusted Homebuilder. Welcome to the 40-RM3 at 10215 W Crittenden Lane in Parkside Los Cielos Collection! This home offers open-concept living designed for comfort and style. The kitchen features quartz countertops, a custom tile backsplash, and 42'' upper cabinets. A spacious center island flows seamlessly into the dining area and great room, while sliding doors open to a covered patio. A secondary bedroom and full bath are located off the foyer. Upstairs, you'll find three additional bedrooms, a shared full bath and a serene primary suite complete with a spa-inspired en-suite and a generous walk-in closet. Additional Highlights Include: Downstairs bedroom and full bathroom with shower in place of tub. MLS# 6915628
Location
State AZ
County Maricopa
Community Parkside Los Cielos
Area Maricopa
Direction Located on the Southwest corner of Indian School and 99th Avenue
Rooms
Other Rooms Great Room
Master Bathroom Double Sink
Master Bedroom Upstairs
Den/Bedroom Plus 5
Separate Den/Office N
Interior
Interior Features Non-laminate Counter, Double Vanity, Upstairs, Eat-in Kitchen, Kitchen Island, Pantry, 3/4 Bath Master Bdrm
Heating Natural Gas
Cooling Central Air, Programmable Thmstat
Flooring Carpet, Tile
Fireplace No
Appliance Built In Recycling, Built-in Microwave, Dishwasher, Disposal, Gas Range, Gas Oven
SPA None
Laundry Upstairs Laundry, Inside, Wshr/Dry HookUp Only
Exterior
Parking Features Tandem Garage, Garage Door Opener
Garage Spaces 3.0
Garage Description 3.0
Fence Block
Community Features Pool, Pickleball, Tennis Court(s), Playground
Utilities Available SRP
Roof Type Tile
Porch Covered Patio(s), Patio
Total Parking Spaces 3
Private Pool No
Building
Lot Description Borders Common Area, North/South Exposure, Desert Front, Dirt Back
Story 2
Builder Name Taylor Morrison
Sewer Public Sewer
Water City Water
Architectural Style Ranch
New Construction No
Schools
Elementary Schools Villa De Paz Elementary School
Middle Schools Villa De Paz Elementary School
High Schools Westview High School
School District Tolleson Union High School District
Others
HOA Name Parkside Community
HOA Fee Include Maintenance Grounds,Street Maint,Front Yard Maint
Senior Community No
Tax ID 102-33-670
Ownership Fee Simple
Acceptable Financing Cash, Conventional, FHA, VA Loan
Horse Property N
Disclosures Vicinity of an Airport
Possession Close Of Escrow
Listing Terms Cash, Conventional, FHA, VA Loan
Financing Conventional
Read Less Info
Want to know what your home might be worth? Contact us for a FREE valuation!

Our team is ready to help you sell your home for the highest possible price ASAP

Copyright 2026 Arizona Regional Multiple Listing Service, Inc. All rights reserved.
Bought with My Home Group Real Estate
Nearby Schools & Businesses
Get More Information
David Van Assche
Associate Broker - Team Leader | ND - BR692796000
Associate Broker - Team Leader ND - BR692796000