



For more information regarding the value of a property, please contact us for a free consultation.
Key Details
Sold Price $699,000
Property Type Single Family Home
Sub Type Single Family Residence
Listing Status Sold
Purchase Type For Sale
Square Footage 2,877 sqft
Price per Sqft $242
Subdivision Elliot Groves At Morrison Ranch Phase 2
MLS Listing ID 6559337
Sold Date 08/15/23
Style Contemporary
Bedrooms 4
Full Baths 3
Half Baths 1
HOA Fees $117/qua
HOA Y/N Yes
Year Built 2016
Annual Tax Amount $2,293
Tax Year 2022
Lot Size 5,750 Sqft
Acres 0.13
Property Sub-Type Single Family Residence
Source Arizona Regional Multiple Listing Service (ARMLS)
Property Description
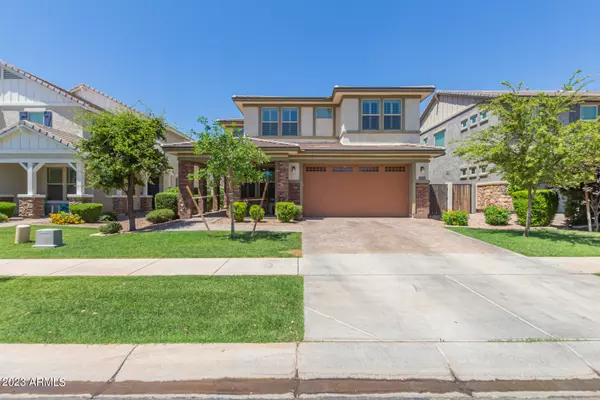
Welcome to your dream home! Sellers have enjoyed the family nature this community provides. Lots of parks & walking paths. Sellers downsizing makes this a great opportunity. This stunning contemporary 4-BD, 3.5BA home boasts beautiful stone accents & a welcoming porch, perfect for enjoying the scenery while your children play & your neighbors stroll by. Inside, you'll find abundant space on both levels, w a den/office, formal living room, an open-concept family room leading into a spacious eat-in kitchen. Gorgeous granite countertops, an island that doubles as a breakfast bar w a farmhouse stainless sink, a gas stove, tile backsplash, a large pantry, plenty of cabinets & counter space. The updated lighting creates a warm & inviting atmosphere throughout the home. CLICK MORE/ADDED Details One of this home's most impressive features is the massive oversized sliding glass door that opens up to the back patio, creating an extra outdoor living space and seamlessly extending the living room. The outdoor space is perfect for entertaining, with a Ramada conveniently equipped with electricity to add evening lighting. With low-maintenance landscaping the yard has artificial turf and a generous side yard with RV gate.
The 3car tandem garage offers built-in cabinets and a soft water loop.
Upstairs, you'll find an upgraded loft two separate areas; one tucked away as a gaming space or a reading nook. The lofts separate the split bedroom floor plan, ensuring all occupants' privacy and comfort.
The master bedroom is a true oasis, complete with a large walk-in shower, double sink vanity, separate toilet room, and a massive walk-in closet. All the bedrooms are generous in size, making this home perfect for families of all sizes. Additionally, there is an ensuite bedroom/bath perfect for the teenager in the family or guests. Bedrooms three and four offer spacious walk-in closets
Some extra features of the home: pre-wired for surround sound, network wiring in multi rooms, soft water loop, and laundry room offers both gas/electric.
Some of the best things the sellers love about the community: They are just a very short walk from the main park where the community holds events throughout the year like outdoor movie night, food truck events, Easter egg hunts etc.
Lots of grass and shade for walks.
Great schools, in fact, that was the main reason the seller moved here in the first place, but all kids are grown now.
House is super efficient, never had a house with lower electrical bills. Average electrical bill around 150, lowest in winter 70, highest ever in summer around 260.
Let this become your perfect home for the same reasons and more.
Location
State AZ
County Maricopa
Community Elliot Groves At Morrison Ranch Phase 2
Area Maricopa
Direction East on Elliott, Right on Beebe St, Righto n Palo Verde, house on right hand side
Rooms
Other Rooms Loft, BonusGame Room
Master Bathroom Double Sink
Master Bedroom Upstairs
Den/Bedroom Plus 7
Separate Den/Office Y
Interior
Interior Features Walk-in Pantry, High Speed Internet, Granite Counters, Double Vanity, Upstairs, Eat-in Kitchen, Breakfast Bar, 9+ Flat Ceilings, Kitchen Island, Pantry, Full Bth Master Bdrm
Heating Natural Gas
Cooling Central Air, Ceiling Fan(s), Programmable Thmstat
Flooring Carpet, Tile
Fireplace No
Window Features Dual Pane
Appliance Gas Stub for Range, Built-in Microwave, Dishwasher, Disposal, Gas Range, Gas Oven, Gas Cooktop
SPA None
Laundry Inside, Gas Dryer Hookup, Wshr/Dry HookUp Only
Exterior
Parking Features Tandem Garage, RV Gate, Garage Door Opener, Direct Access, Attch'd Gar Cabinets
Garage Spaces 3.0
Garage Description 3.0
Fence Block
Pool None
Community Features Pickleball, Near Bus Stop, Tennis Court(s), Playground, Biking/Walking Path
Utilities Available SRP
Roof Type Tile
Porch Covered Patio(s), Patio
Total Parking Spaces 3
Private Pool No
Building
Lot Description North/South Exposure, Sprinklers In Front, Gravel/Stone Back, Grass Front, Synthetic Grass Back, Auto Timer H2O Front
Story 2
Builder Name Taylor Morrison
Sewer Public Sewer
Water City Water
Architectural Style Contemporary
New Construction No
Schools
Elementary Schools Greenfield Elementary School
Middle Schools Greenfield Junior High School
High Schools Highland High School
School District Gilbert Unified District
Others
HOA Name Morrison Ranch
HOA Fee Include Maintenance Grounds
Senior Community No
Tax ID 304-18-111
Ownership Fee Simple
Acceptable Financing Cash, Conventional, FHA, VA Loan
Horse Property N
Disclosures Agency Discl Req, Seller Discl Avail
Possession Close Of Escrow
Listing Terms Cash, Conventional, FHA, VA Loan
Financing Conventional
Read Less Info
Want to know what your home might be worth? Contact us for a FREE valuation!

Our team is ready to help you sell your home for the highest possible price ASAP

Copyright 2026 Arizona Regional Multiple Listing Service, Inc. All rights reserved.
Bought with My Home Group Real Estate
Nearby Schools & Businesses
Get More Information
David Van Assche
Associate Broker - Team Leader | ND - BR692796000
Associate Broker - Team Leader ND - BR692796000